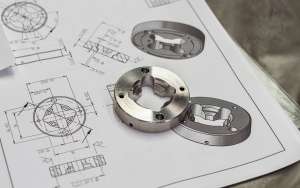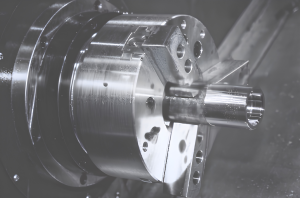


In manufacturing, measurement is one of the key methods used to verify product accuracy and quality. There are various types of measuring instruments available, and different measurement methods are used depending on the characteristics of the part and the inspection requirements.
In this article, we will introduce the different types of measuring instruments and measurement methods commonly used in manufacturing.
Contents
Types of measurement methods
There are several types of measurement methods, including direct measurement, indirect measurement, and comparative measurement.
Let us take a closer look at the characteristics of each method.
Direct measurement
Direct measurement is a method in which the dimensions of an object are measured directly.
Measuring instruments commonly used for direct measurement include rulers, calipers, micrometers, and coordinate measuring machines. When people hear the term “measurement”, many naturally think of direct measurement.
Indirect measurement
Indirect measurement is a method in which a value is determined by calculating it from another measurement that is related to the target dimension or property.
For example, when measuring weight using a spring scale, the amount of spring extension is measured and then converted into a weight value.
Similarly, determining distance from the speed of an object and the time it has traveled is also an example of indirect measurement.
Comparative measurement
Comparative measurement is a measurement method that uses a reference standard, such as a gauge block, to determine the dimension of a workpiece by comparing it with a known reference dimension.
This method can simplify the measurement process and improve inspection efficiency. However, the measurement range and achievable accuracy are dependent on the capabilities and limitations of the measuring instrument being used.
Types of measuring instruments
The following sections introduce the main types of measuring instruments commonly used in manufacturing.
Caliper
A caliper is a measuring instrument used to measure various dimensions such as length, thickness, outside diameter, inside diameter, and depth.
With a typical resolution of 0.05mm, it enables quick and accurate measurements. While analog calipers are commonly used, digital calipers are also widely available.


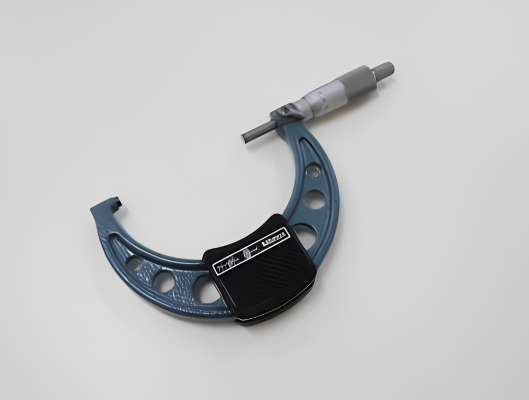
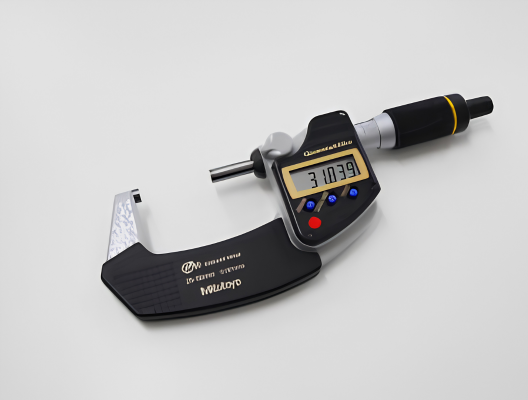
Micrometer
A micrometer is a measuring instrument capable of measuring dimensions with a resolution of up to 0.01mm. It measures an object by clamping it between the spindle and the anvil. Due to its design, a single micrometer typically has a measuring range of only 25mm. Therefore, multiple micrometers with different measuring ranges may be required depending on the size of the object being measured.
Coordinate measuring machine
A coordinate measuring machine (CMM) is a measuring instrument used to measure the three-dimensional dimensions and geometry of an object.
The measurement is performed by bringing a spherical probe tip into contact with the surface of the workpiece and recording its coordinates in three-dimensional space (X, Y, and Z axes).

Gauge block
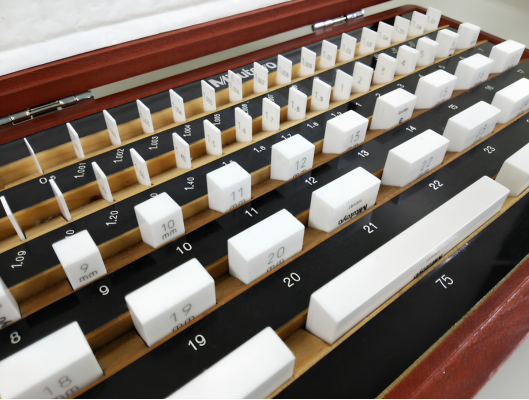
A gauge block is a precision measuring standard manufactured in the form of a hardened rectangular block with a highly accurate dimension. It is regarded as one of the most accurate measuring instruments available.
Gauge blocks are so precise that they are commonly used for calibration, the process of verifying and maintaining the accuracy of measuring instruments.
Pin gauge
A pin gauge is a precision cylindrical measuring tool manufactured to a specific diameter. It is primarily used for inspecting the diameter of small holes and verifying dimensional accuracy.

Conclusion
In this article, we have introduced the different types of measurement methods and measuring instruments commonly used in manufacturing.
The measuring instrument used depends on the dimension or characteristic to be measured.
At Agency Assist Vietnam, we support the manufacture of machined components from single-piece orders to mass production. Quality assurance and precision dimensional inspection are carried out at our Quality Control Center in Tay Ninh Province (Long An), where dedicated inspectors perform thorough inspections before delivery to ensure stable quality and reliable products for our customers.
Request a quotation here!