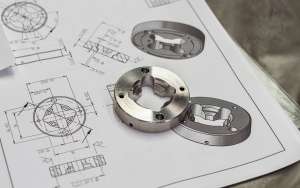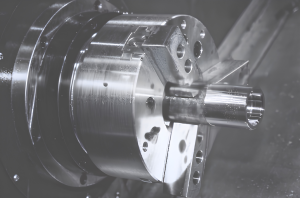


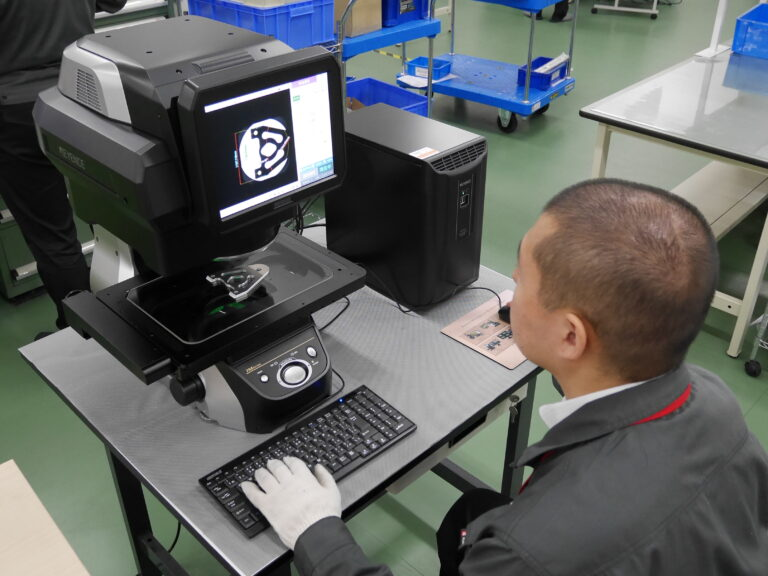
Depending on the object being measured, dimensional measurement can be time-consuming, and manual measurement may result in variations caused by human factors.
In such cases, image dimension measurement is often used as an effective alternative.
In this article, we will explain what image-based dimensional measurement is, as well as its benefits and the key points to consider when implementing it.
Contents
- What is image-based dimensional measurement?
- Benefits of using image-based dimensional measurement
- Key points to consider when implementing image-based dimensional measurement
- Conclusion
What is image-based dimensional measurement?
Image-based dimensional measurement is a measurement method that uses a projected image of an object to instantly measure dimensions, geometric tolerances, and features such as height and depth. The higher the resolution of the captured image, the more accurate the measurement results can be.
Unlike manual measurement, which typically requires dimensions to be measured one point at a time, image-based measuring systems can measure multiple features simultaneously. They also eliminate operator-dependent variations, enabling faster, more consistent, and highly accurate measurements.
Benefits of using image-based dimensional measurement
In the following sections, we will explain the benefits that can be achieved by using image-based dimensional measurement.
Reduce human error
When measurements are performed manually, variations in measurement accuracy may occur due to differences among operators. In contrast, image-based dimensional measurement relies on the measuring system itself, enabling consistent and repeatable measurement results without operator-dependent variation.
In addition, measuring certain parts can be a time-consuming task. When measurements are performed manually over long periods, fatigue, reduced concentration, or rushing the work may increase the likelihood of errors.
Image-based dimensional measurement not only minimizes measurement errors but also helps prevent human errors, such as data recording and handling mistakes, thereby improving inspection efficiency, accuracy, and reliability.
Reduce measurement and inspection time
Image-based dimensional measurement uses image sensors to perform measurements almost instantly, allowing dimensions to be measured much faster than with manual methods.
Reducing measurement and inspection time not only helps lower labor requirements but also contributes to overall cost reduction.
The ability to maintain consistent quality while reducing both time and costs is one of the major advantages of image-based dimensional measurement.
Key points to consider when implementing image-based dimensional measurement
One of the most important factors affecting the performance of an image-based dimensional measurement system is the camera. A high-performance camera enables more accurate and reliable dimensional measurements by capturing high-quality images of the target object.
In addition to factors such as resolution and color imaging capability, camera lens characteristics – including focus accuracy, distortion, and image clarity – are also important considerations when evaluating measurement performance.
At Agency Assist Vietnam, we utilize image-based dimensional measurement systems manufactured by Keyence.
The IM Series and LM Series, equipped with high-resolution optical systems, enable highly accurate measurements and can simultaneously inspect multiple dimensions on multiple workpieces in a single operation.
In addition, the captured measurement data can be compared directly with CAD drawings on-screen, making it possible to quickly identify dimensional deviations and accurately analyze differences between the actual product and the design specifications.
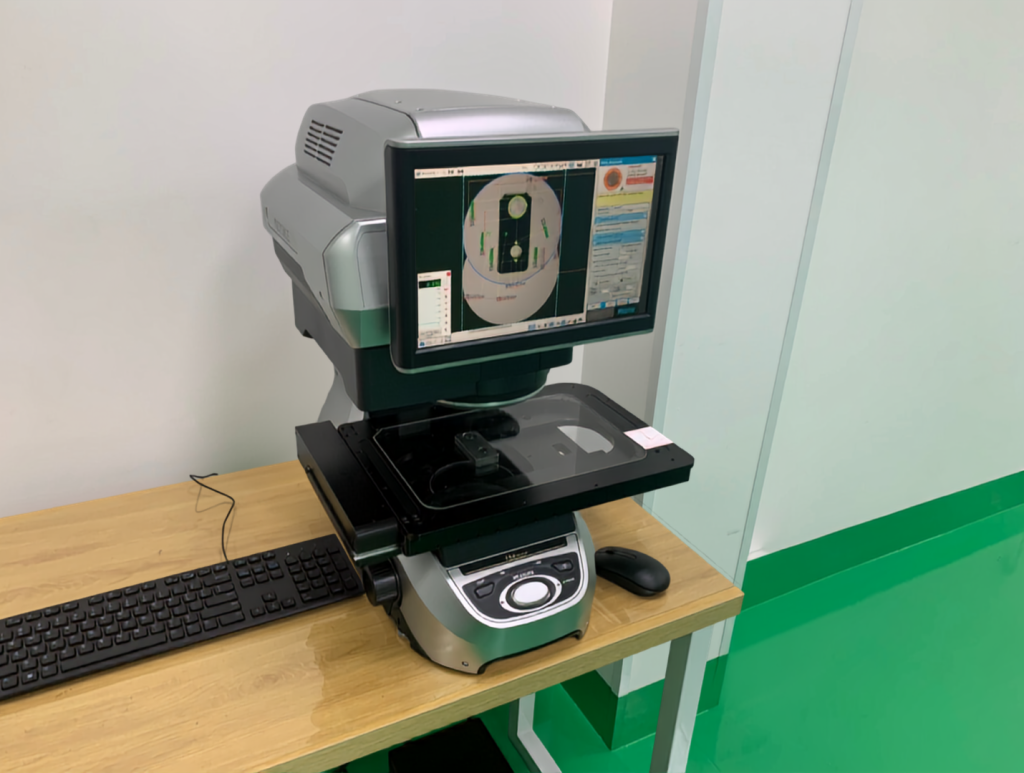
Image-based dimensional measurement enables a wide range of measurements to be performed instantly using captured images, including dimensional measurements, geometric tolerance inspections, and measurements of height and depth. In addition, multiple features of a product can be measured simultaneously, significantly improving inspection efficiency. Another major advantage is that measurement results are not affected by differences in operator skill or technique, ensuring consistent and reliable measurement accuracy.
Product name: Image Dimension Measurement System IM-8000
Manufacturer: Keyence
Measuring range: X225 × Y125 × Z75mm (Maximum load capacity: 7.5 kg)
Applications:
1. High-precision dimensional measurement and geometric tolerance inspection.
2. Reduced inspection time through simultaneous measurement of multiple workpieces.
3. Measurement of soft components such as O-rings.
4. Measurement of flat surfaces without height variations, such as printed characters and markings.
5. Measurement of cylindrical parts using a 360-degree rotary unit.
Conclusion
This article has explained the fundamentals of image-based dimensional measurement, along with its key benefits and important points to consider.
For applications that require highly accurate and reliable measurements, image-based dimensional measurement services can be an effective solution for improving inspection quality and efficiency.
At Agency Assist Vietnam, we support the manufacture of machined components from single-piece orders to mass production. Quality assurance and precision dimensional inspection are carried out at our Quality Control Center in Tay Ninh Province (Long An), where dedicated inspectors perform thorough inspections before delivery to ensure stable quality and reliable products for our customers.
Request a quotation here!