

3D measurement is an essential process in manufacturing and quality control. By accurately measuring the dimensions and geometry of precision parts, it plays a critical role in ensuring product quality and preventing defects.
In this article, we will explain what 3D measurement is, introduce the different types of 3D measuring machines, and discuss the applications for which they are best suited.
Contents
What is 3D measurement?
3D measurement refers to the process of capturing an object in three-dimensional space and measuring its dimensions and geometry using digital coordinate data. The measured information is represented as coordinates along the three axes – X, Y, and Z. By combining and analyzing these coordinate values, a coordinate measuring machine (CMM) can accurately evaluate dimensions, positions, geometric features, and tolerances.
The positional relationship between the X, Y, and Z axes is illustrated below:
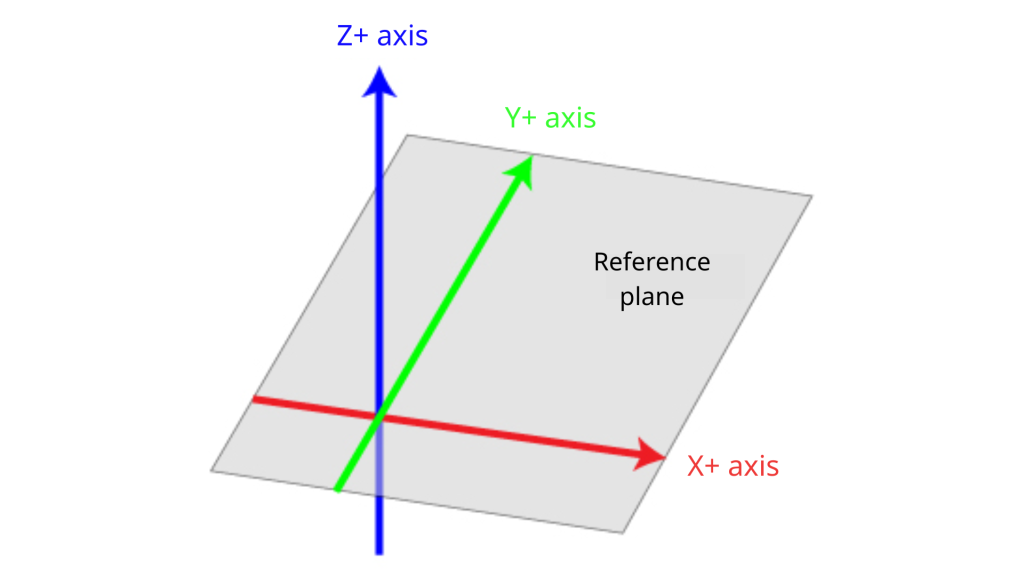

Measuring two points on a straight line can be accomplished with simple tools such as a tape measure or ruler. However, a coordinate measuring machine can quickly and accurately measure complex three-dimensional shapes that would be difficult to inspect using conventional measuring tools.
Types of 3D measuring machines
There are several types of coordinate measuring machines (CMMs), but they can generally be classified into two main categories: Contact-type and non-contact-type systems.
In the following sections, we will introduce the different types of coordinate measuring machines.
Non-contact coordinate measuring machine
A non-contact CMM is a device that measures the shape and dimensions of an object with high accuracy without physically touching the workpiece. It typically uses technologies such as lasers, optical sensors, or cameras to scan the surface of the object and acquire three-dimensional measurement data. Unlike contact-type systems, non-contact CMM can accurately measure soft materials, delicate components, and objects that are easily deformed. This is one of their key advantages. In addition, non-contact measurement offers high measurement speed and is well suited for inspecting complex geometries and large measurement areas.
VL-800 Series 3D Scanner Coordinate Measuring Machine
The following is the VL-870, a non-contact 3D scanner coordinate measuring machine manufactured by Keyence.
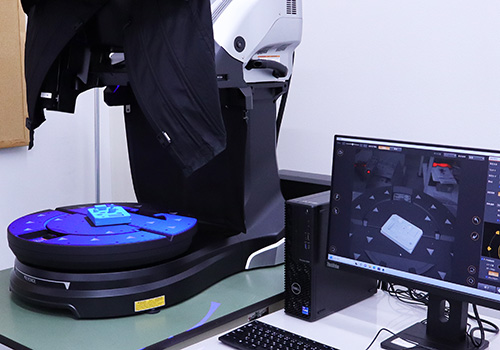

This non-contact CMM supports a wide range of applications, from dimensional measurement to shape analysis. Equipped with a high-resolution optical system capable of capturing up to 9 million measurement points and microscope-level lenses, it generates highly accurate, low-noise 3D measurement data. The acquired 3D scan data can be visualized in full color, allowing even complex geometries to be digitized exactly as they appear. In addition, it offers measurement accuracy comparable to that of conventional CMMs traceable to national measurement standards. Because measurements are performed without physical contact, it is also suitable for inspecting soft materials such as rubber components.
Contact-type coordinate measuring machine
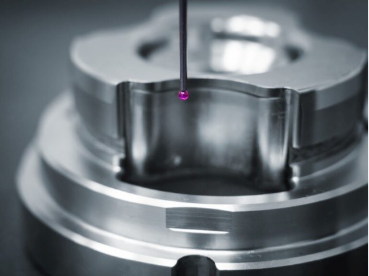
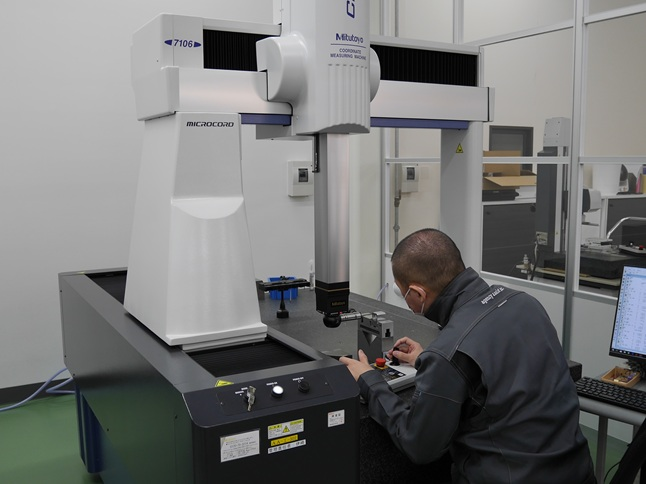
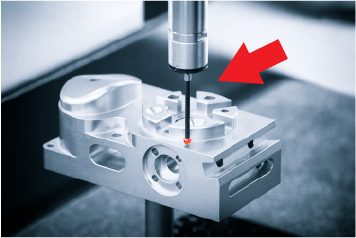
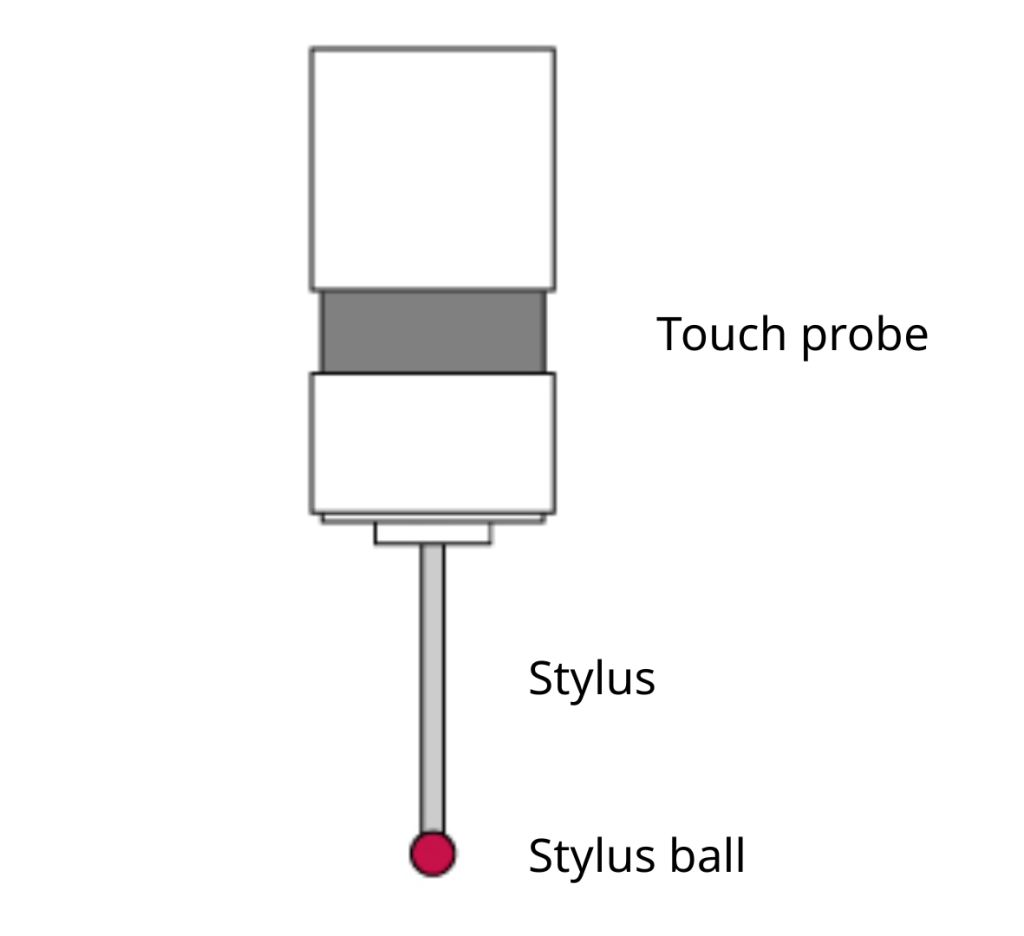
A contact-type CMM is a device that obtains three-dimensional positional data by bringing a probe, known as a stylus, into direct contact with the workpiece. This allows the shape and dimensions of the object to be measured with a high degree of accuracy. During measurement, the coordinates of the point at which the stylus touches the surface are recorded and used to reconstruct the geometry of the workpiece.
Because contact-type CMMs are less susceptible to the effects of external environmental conditions, they are particularly well suited for measuring hard materials such as metal components. In addition, since the measurement principle is not affected by surface reflectivity or transparency, stable and highly reliable measurement results can be achieved.
Are coordinate measuring machine stylus balls made of ruby?
Various materials are used for the stylus balls of coordinate measuring machines to ensure measurement accuracy and durability. Among them, ruby is the most commonly used material. Ruby has an extremely high hardness of 9 on the Mohs scale, making it highly resistant to wear and capable of maintaining stable measurement performance over long periods. In addition, it is chemically stable and resistant to corrosion caused by moisture and chemicals, allowing it to be used in demanding environments. Besides, ruby can be polished to an exceptionally smooth surface, which reduces friction between the stylus ball and the workpiece, helping to minimize measurement errors. Furthermore, because ruby is non-magnetic and non-conductive, it is also suitable for measuring electronic components and magnetic materials.
In addition to ruby, materials such as silicon nitride, zirconia, and stainless steel are also used for stylus balls, depending on the application and measurement requirements. However, due to its excellent balance of hardness, durability and stability, ruby remains the most widely used material for CMM stylus balls.
Conclusion
In this article, we have explained what 3D measurement is, the different types of measuring machines available, and the applications for which they are best suited.
Compared with conventional manual measurement methods, 3D measurement enables complex geometries to be measured more quickly and accurately.
At Agency Assist Vietnam, we support the manufacture of machined components from single-piece orders to mass production. Quality assurance and precision dimensional inspection are carried out at our Quality Control Center in Tay Ninh Province (Long An), where dedicated inspectors perform thorough inspections before delivery to ensure stable quality and reliable products for our customers.
Request a quotation here!