

In manufacturing and machining, component accuracy has a direct impact on product quality and performance. Among the various geometric tolerances, coaxiality is one of the most important. Coaxiality indicates the degree to which the axis of a cylindrical or tubular feature deviates from a common center axis. Maintaining a high level of coaxiality contributes to smoother rotational movement, reduced wear, and improved overall product performance. In this article, we will explain the basic concept of coaxiality, how it differs from concentricity, and the common methods used to measure it.
Contents
- What is coaxiality?
- Coaxiality symbol
- Concept of the coaxiality tolerance zone
- Understanding coaxiality and axis deviation
- Differences between coaxiality and concentricity
- Methods for measuring coaxiality
- Conclusion
What is coaxiality?
Coaxiality is a geometric tolerance that specifies how closely the axis of a cylindrical or tubular feature must align with a designated datum axis. In other words, it controls the allowable deviation of the feature’s center axis from the reference axis.
According to the JIS standard, coaxiality is defined as follows:
JIS B 0621-1984: Definition and Indication of Geometrical Deviations
【Definition】Coaxiality refers to the magnitude of deviation of an axis that should be collinear with the datum axis from the datum axis itself.
【Indication】The coaxiality of a feature axis relative to a datum axis is expressed as the diameter of the smallest geometrically perfect cylinder that is coaxial with the datum axis and completely encloses the entire feature axis. The value is indicated as coaxiality (mm) or coaxiality (μm).
It is important to understand that coaxiality is not defined as the distance between two center axes (two cylinders having a center offset of 0.1mm does not necessarily mean that the coaxiality is 0.1mm. This concept will be explained in more detail later).
Coaxiality symbol
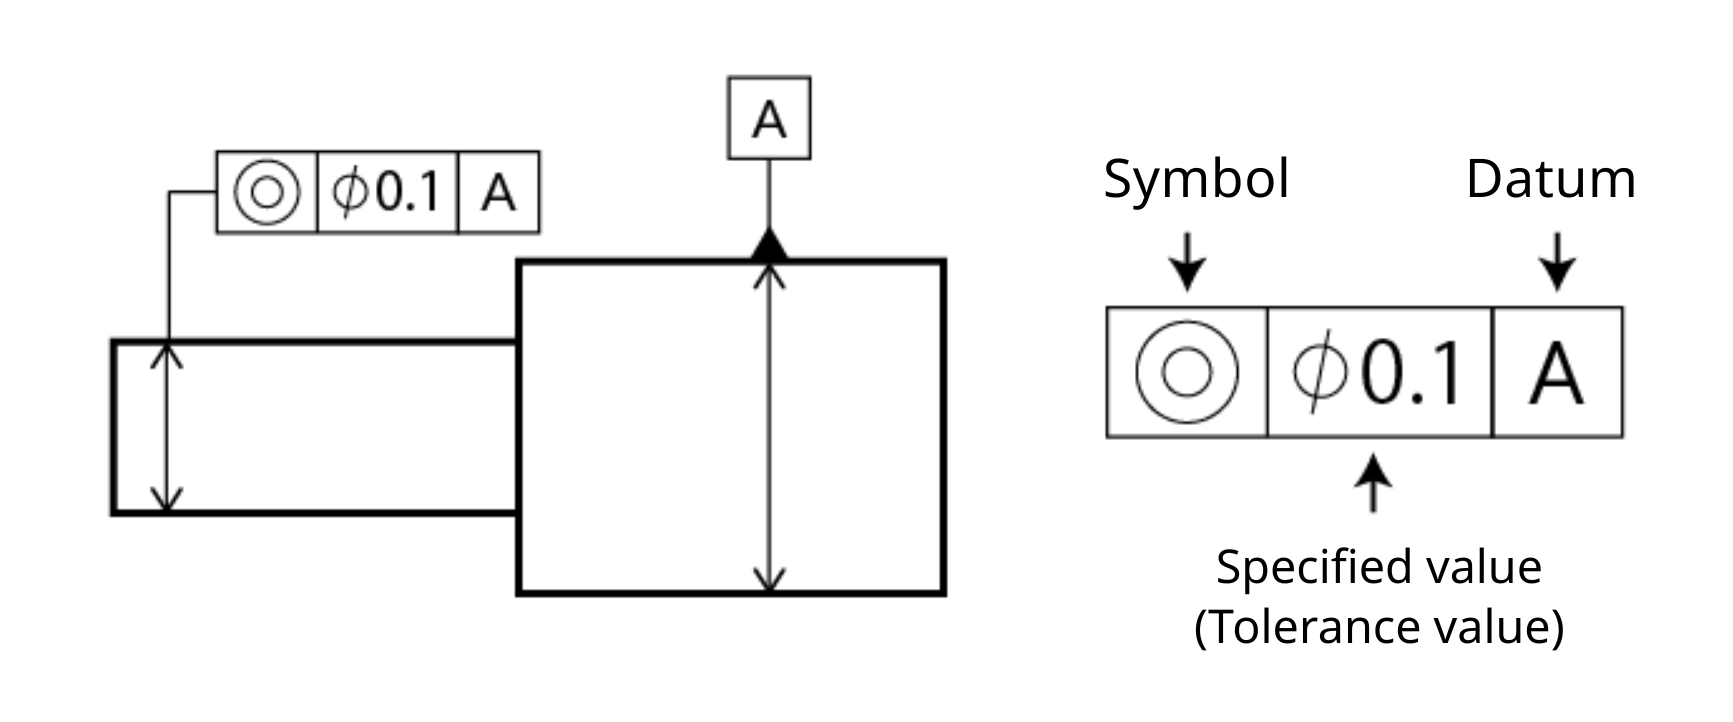
In coaxiality control, a reference axis is established as the datum. On engineering drawings, coaxiality is typically specified as shown in the figure below.
Concept of the coaxiality tolerance zone
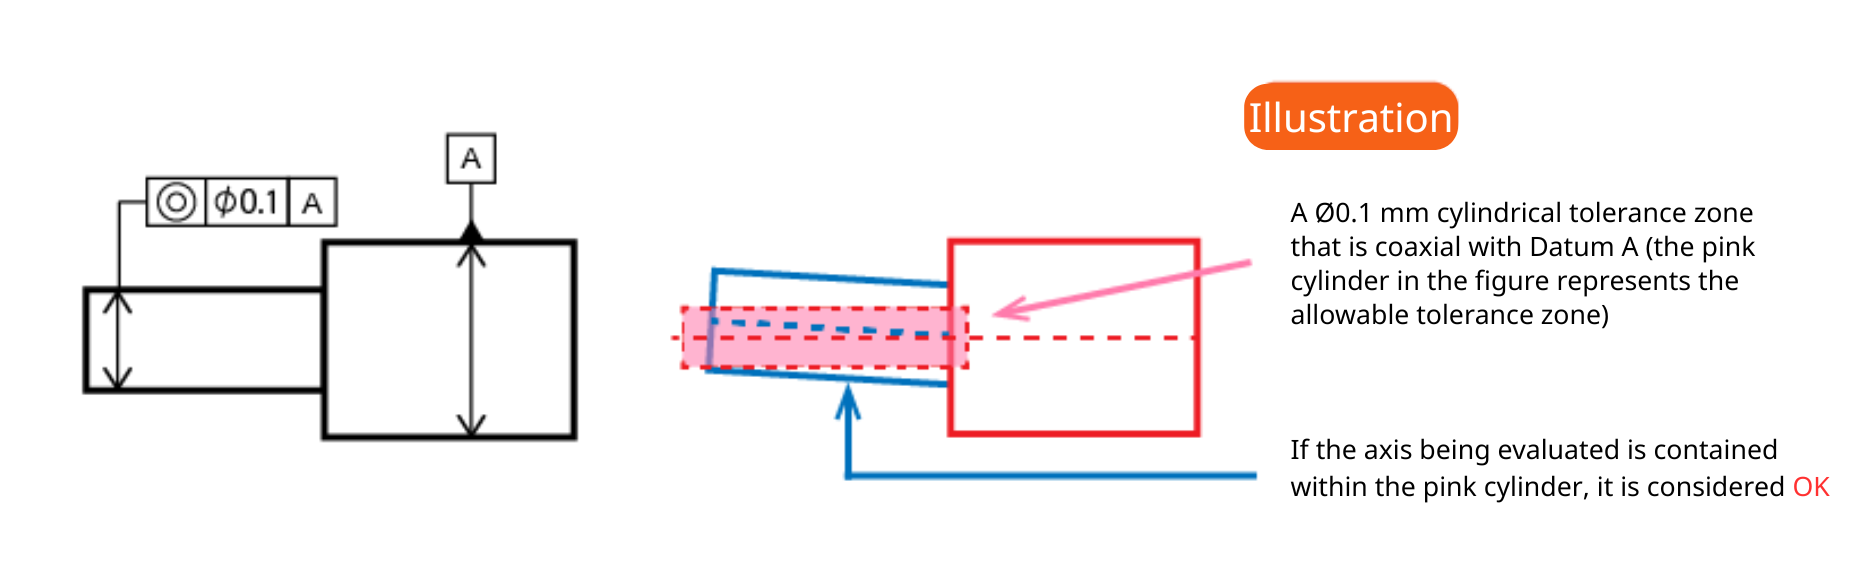
As shown in the figure below, when a coaxiality tolerance of 0.1 is specified, the axis of the controlled cylindrical feature must lie entirely within a Ø0.1mm cylindrical tolerance zone that shares the same axis as Datum A (the datum axis).
As illustrated on the right, if the entire axis of the controlled feature is contained within the Ø0.1mm cylindrical tolerance zone, the feature is considered to satisfy the coaxiality tolerance of 0.1.
Understanding coaxiality and axis deviation
As mentioned in the definition section, it is important to note that coaxiality represents an allowable tolerance for axis deviation, not the amount of deviation itself.
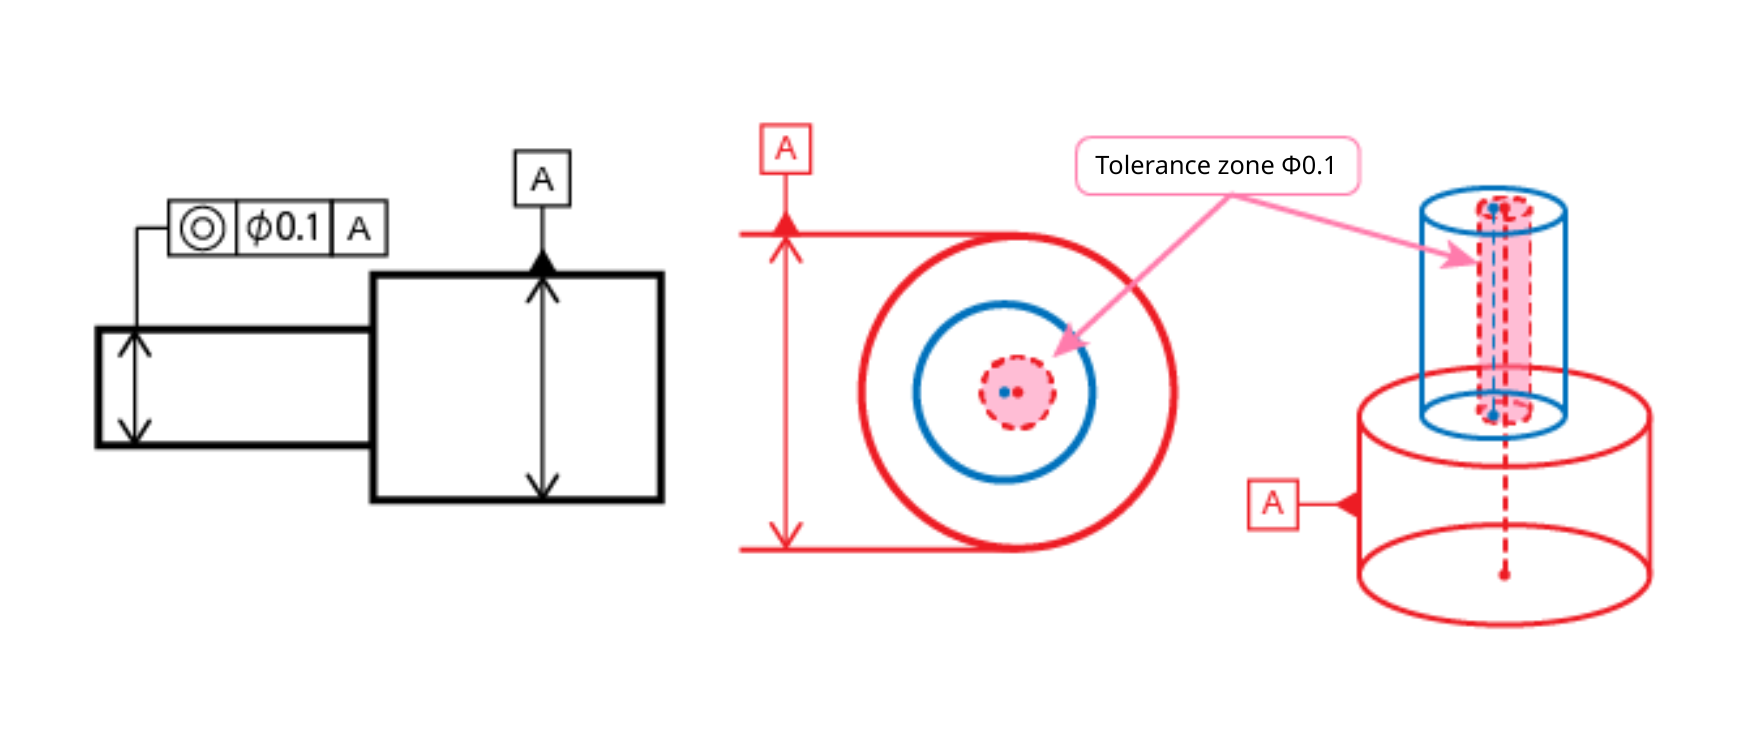
The coaxiality tolerance of 0.1 is satisfied (OK)
The coaxiality requirement is satisfied as long as the center axis of the controlled cylindrical feature remains within the Ø0.1mm cylindrical tolerance zone (allowable range). In other words, the axis deviation is less than 0.05mm, and the feature axis must also maintain a certain degree of parallelism while remaining within the Ø0.1mm cylindrical tolerance zone.
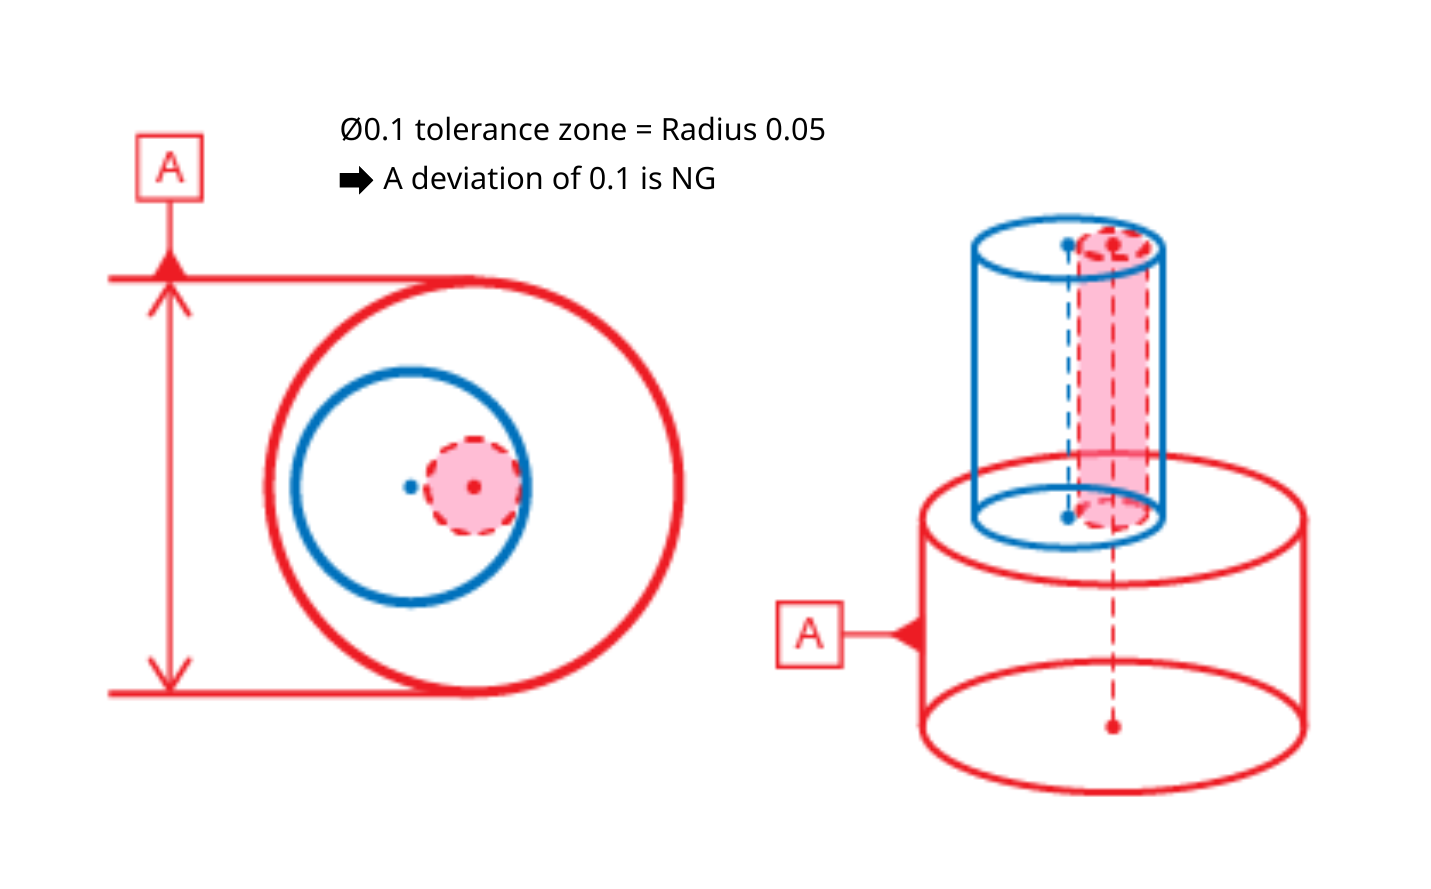
The coaxiality tolerance of 0.1 is not satisfied (NG)
Since a coaxiality tolerance of 0.1 defines a cylindrical tolerance zone with a diameter of 0.1mm = radius of 0.05mm. An axis offset of 0.1mm between the two axes would fall outside the allowable tolerance zone and therefore be considered NG (unacceptable). In addition, coaxiality evaluation takes the alignment of the entire axis into account. Therefore, it is important not to judge coaxiality solely by the distance between the two center axes, but also by whether the entire feature axis remains within the specified cylindrical tolerance zone.
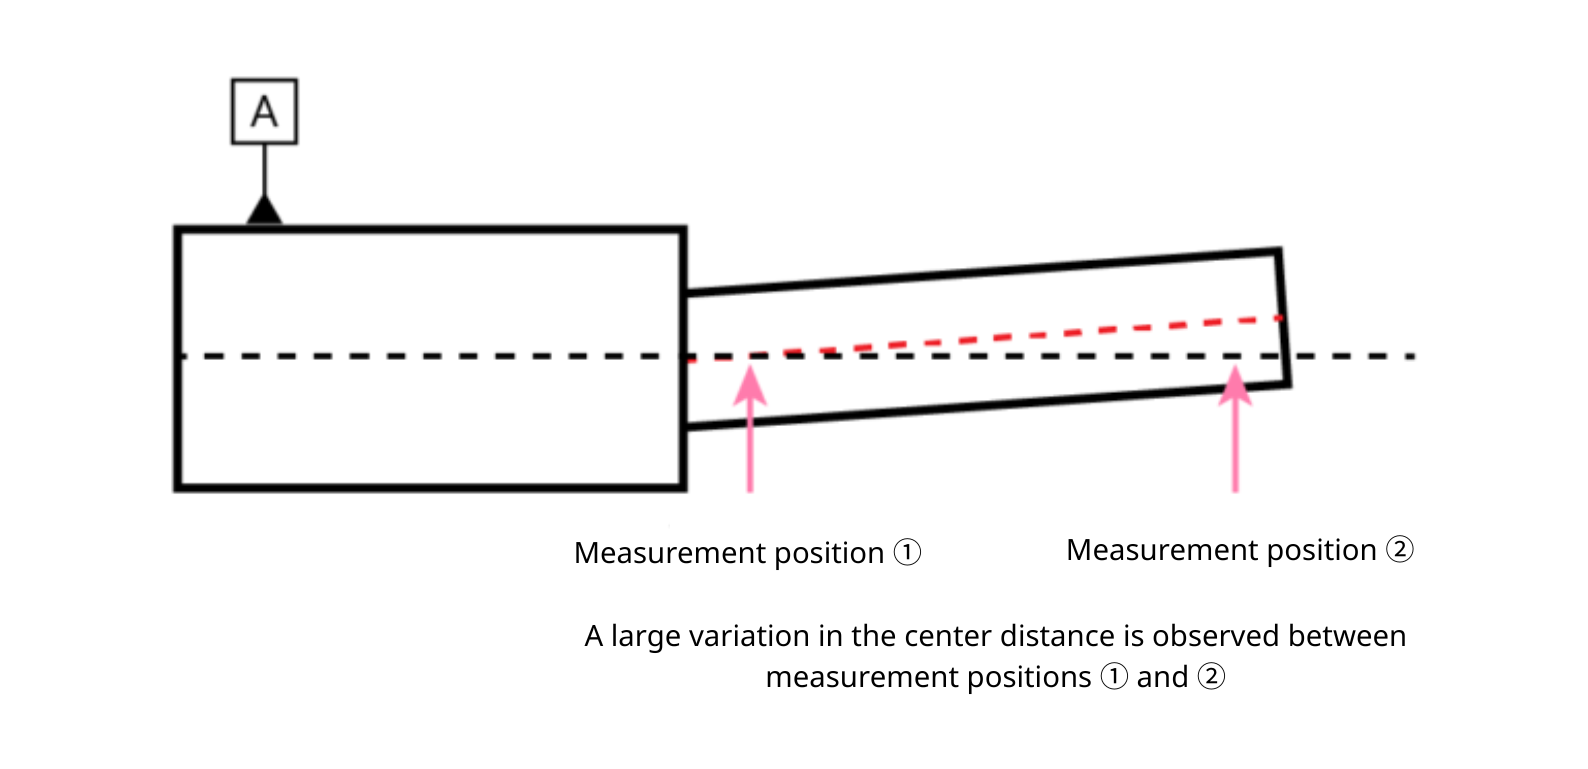
About the distance between centers
Coaxiality cannot be verified by measuring the distance between the centers of two circles at only a single location.
Difference between coaxiality and concentricity
The geometric tolerance symbols for coaxiality and concentricity are both represented by the same symbol, ◎ (double circle). However, their definitions are difference.
The following summarizes the key differences between coaxiality and concentricity.
| Symbol | Definition | Measured feature |
Coaxiality | Coaxiality is a geometric tolerance that indicates how much the axis of a cylindrical feature deviates from a common center axis. It is used to evaluate the alignment and straightness of the axis. | Measures how accurately the axis of a component, such as a shaft or bearing, is aligned along a single straight line (3D evaluation). |
| Concentricity | Concentricity is a geometric characteristic that indicates how much the center of a circular feature deviates from a common center point. It is used to evaluate the positional deviation of the center point in the cross-section of cylindrical or circular features. | Evaluates how much the center point deviates within a cross-section of a cylindrical feature (2D evaluation). |
For more information, please refer to our related article: “What is parallelism measurement? Differences between parallelism and flatness”.
Methods for measuring coaxiality
The following sections introduce some of the methods for measuring coaxiality.
Eccentricity gauge and dial gauge
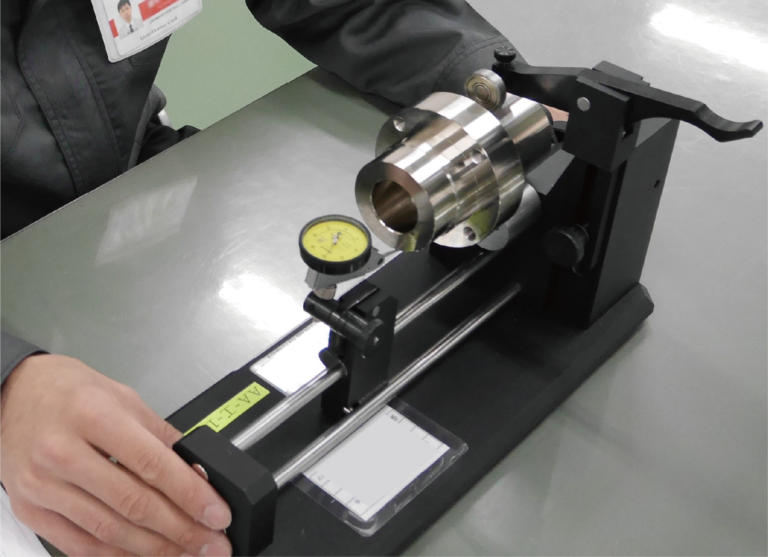
The workpiece is mounted on an eccentricity gauge, and the measuring probe is brought into contact with the evaluation surface. The workpiece is then rotated, and the maximum and minimum readings are recorded. This measurement is repeated at multiple locations along the axis for which coaxiality is specified. The largest difference obtained from these measurements is used as an estimate of the coaxiality value. However, it should be noted that this is a simplified measurement method and may not provide the accuracy required for precise geometric tolerance evaluation.
Roundness measuring instrument, Image-based measurement system, and Coordinate measuring machine
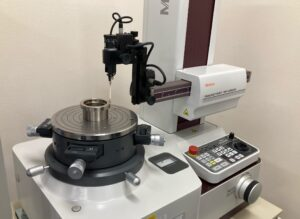
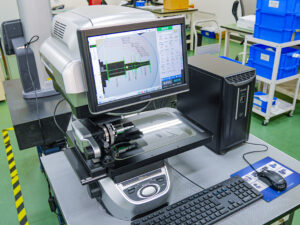
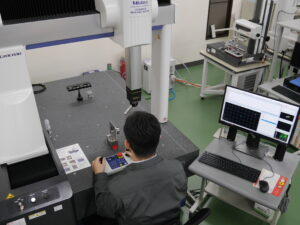
In addition to these methods, coaxiality can also be measured using the coaxiality measurement function of a roundness measuring instrument, the coaxiality measurement mode of an image-based measurement system equipped with a rotary unit, or a Coordinate Measuring Machine
For more information about Agency Assist Vietnam’s inspection equipment, please visit the page below.
Conclusion
Coaxiality is an essential geometric tolerance in manufacturing and machining. Maintaining a high level of coaxiality helps ensure smooth rotational motion, while reducing wear, vibration, and potential assembly issues. A thorough understanding of coaxiality and its measurement methods is important for achieving accurate quality control and improving overall product performance. In addition, understanding the distinction between coaxiality and concentricity enables engineers and manufacturers to select and apply the most appropriate geometric tolerances during the design and production process.
At Agency Assist Vietnam, we support the manufacture of machined components from single-piece orders to mass production. Quality assurance and precision dimensional inspection are carried out at our Quality Control Center in Tay Ninh Province (Long An), where dedicated inspectors perform thorough inspections before delivery to ensure stable quality and reliable products for our customers.
Request a quotation here!